A made-to-measure kitchen involves many choices. The trick is to make them in the right order, because some decisions set the space for all the others.
Start with how you cook
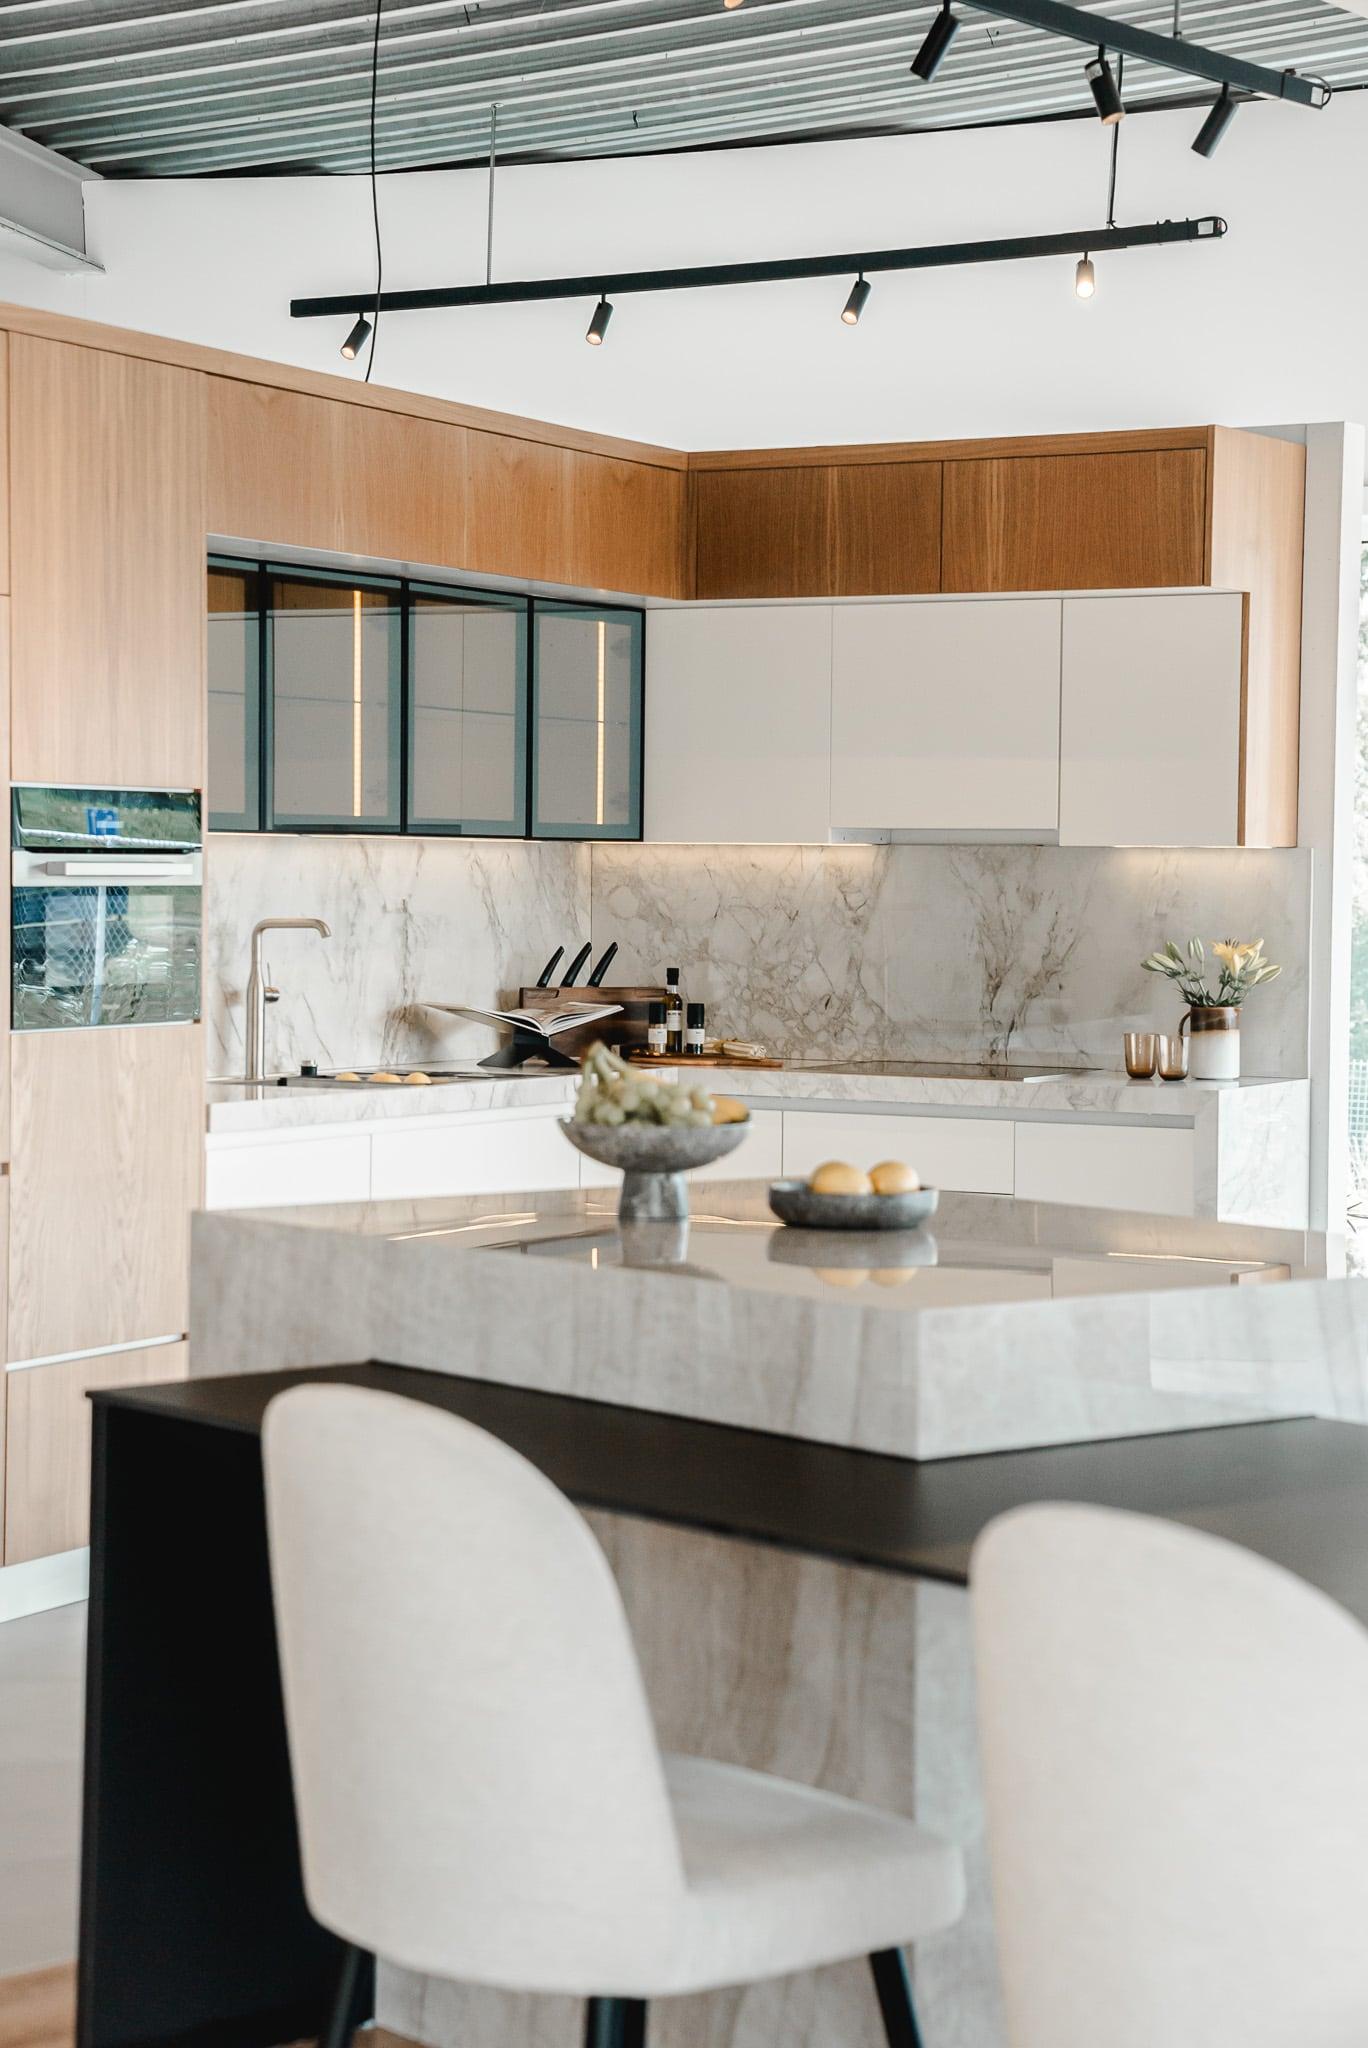
Do you cook elaborately every day, or mostly quick and simple? Do you like to cook together? The route between fridge, sink and hob decides whether a kitchen works well. The layout follows from that: straight, in a corner, with an island or a peninsula.
Choose the appliances early
Appliances set the dimensions of the cabinets. A hob with built-in extraction, a boiling-water tap or an integrated fridge each ask something different of the layout. The showroom carries Miele, Siemens, Bora and Quooker among others, so you can compare them.
The worktop as the eye-catcher
The worktop is the largest surface you see and touch. Natural stone such as marble gives character, but needs more care than a composite or ceramic top. Look at the slabs in person, next to the fronts you choose.
- Measure the room, including windows, doors and radiators.
- Note where water, drainage, gas and power are now.
- List what you use every day and where it should go.
With that information one of our architects draws your kitchen in 3D, free of charge. You see the result before you commit to a choice.